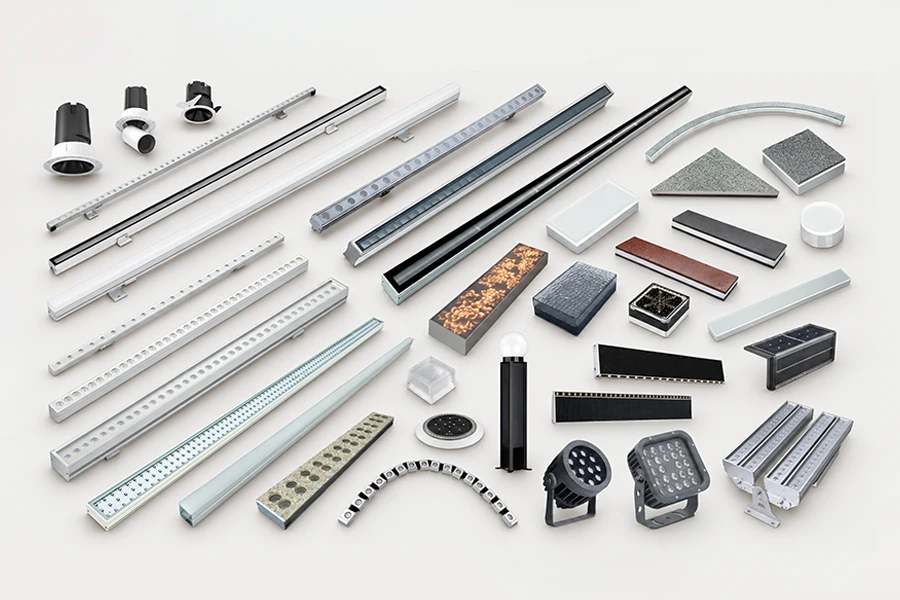
Latest Case Studies
Explore SHONE outdoor lighting project references by application type and find similar directions for your next project.
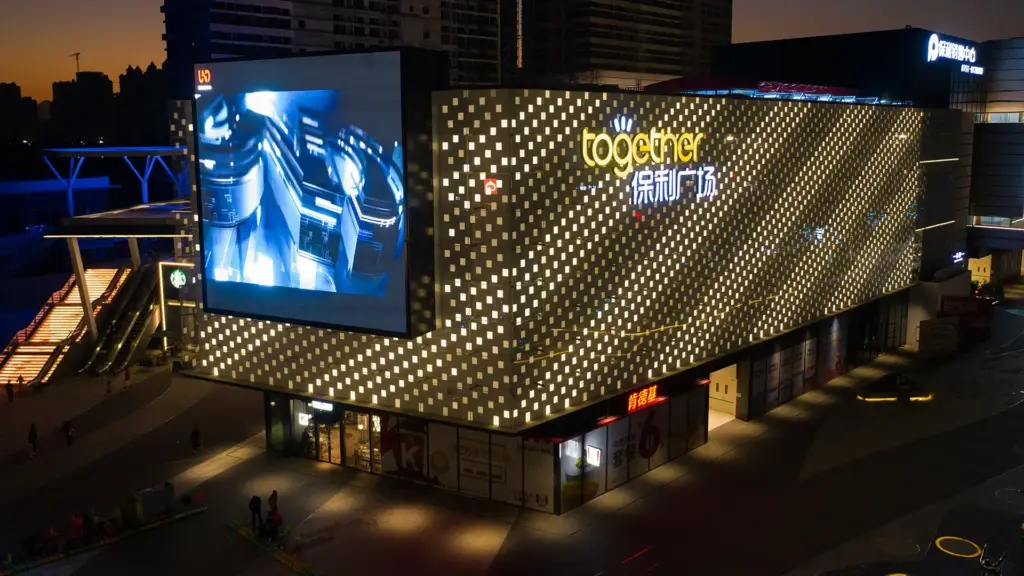
Shaoguan Poly Plaza
Poly Plaza-Shaoguan, with a commercial volume of 60,000 square meters, is located in the core of the Shaoguan New Area's central axis and is a new flagship and landmark of Shaoguan business, a regional-level family leisure shopping center. In the northeast entrance of the project, the designer innovatively uses double-layer point-supported curtain wall and SHONE's ... Read more
Read More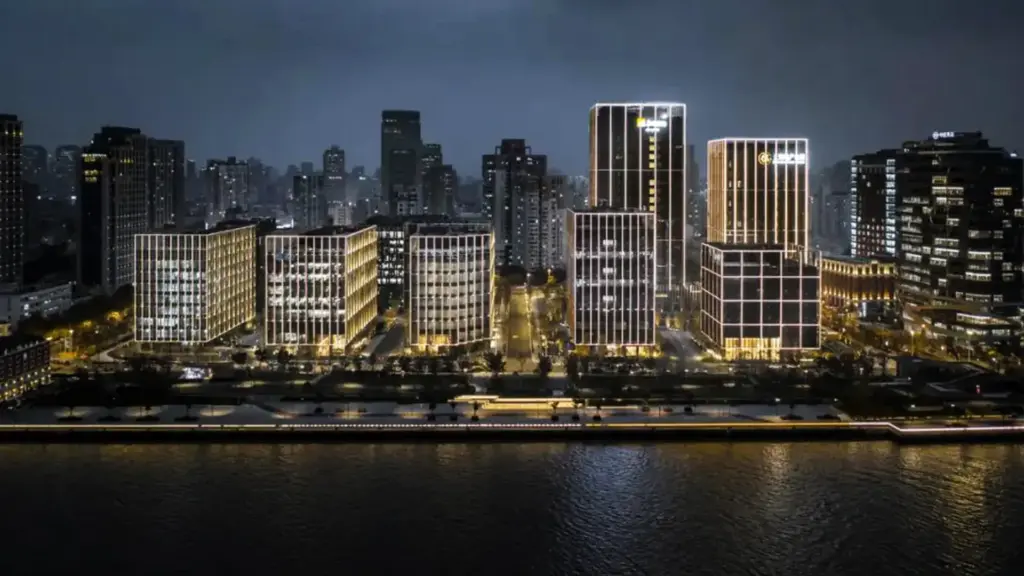
Embankment Square
Project Description Located along the Huangpu River in Shanghai, this development was jointly created by China Resources Land and Shanghai Real Estate Group. Encompassing a total floor area of 200,000 square meters, it comprises eight standalone office buildings. These individual structures are interconnected by a shared linear framework and arranged parallel to the waterfront. Their ... Read more
Read More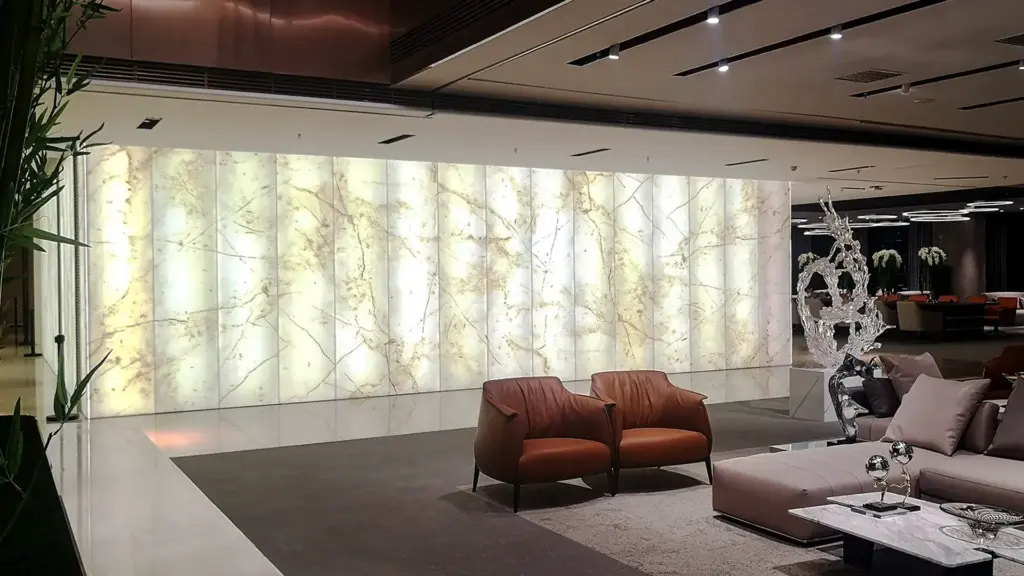
Commercial office lobby
The project integrates high-end office buildings and international five-star hotels, and is a new urban landmark created by high-tech real estate. Among them, the interior design of the sky lobby of the office building uses shone's LED wall tiles. The LED wall tiles are customized textures, which perfectly match the interior design style. In the ... Read more
Read More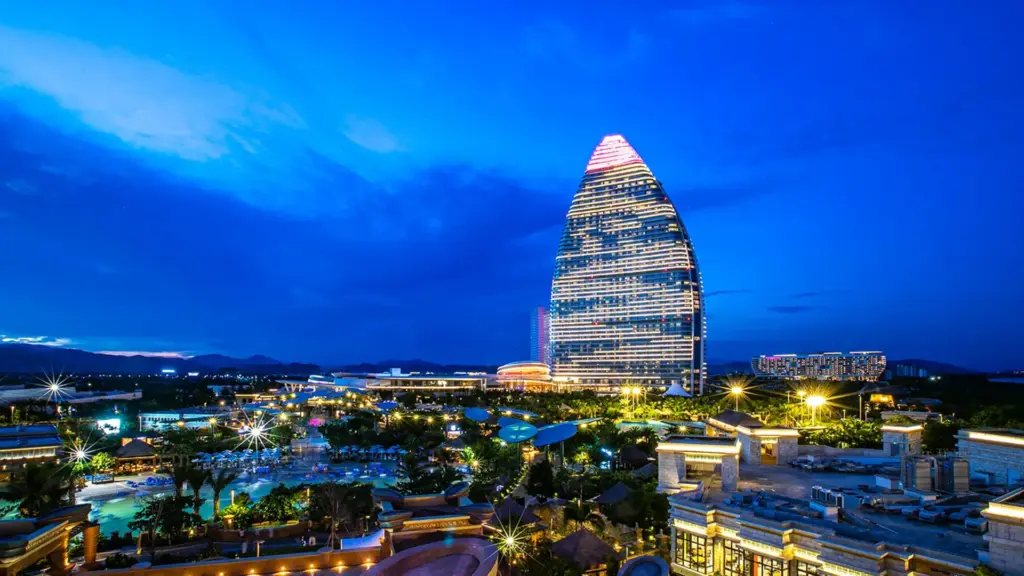
Sanya Atlantis
Atlantis Sanya, located in Haitang Bay, the National Coast of Sanya, spans 540,000 square meters. As the first Atlantis resort in China and the third globally, it is an integrated tourism complex featuring eight major components: a seven-star hotel, unique marine cultural experiences, entertainment, dining, shopping, performances, property, and international conventions & exhibitions. The entire ... Read more
Read More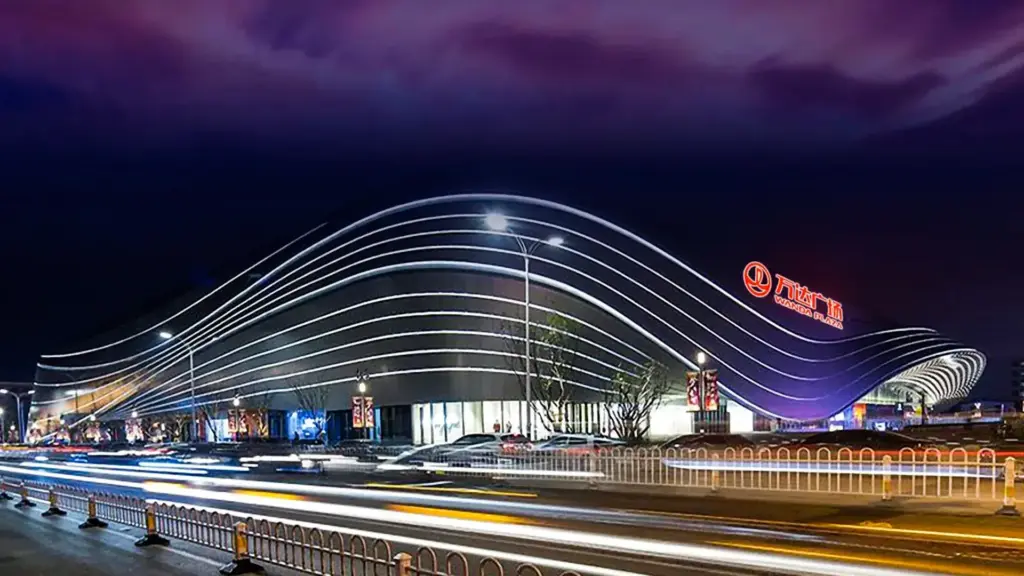
Changzhi Wanda Plaza
Changzhi Wanda Plaza is situated along the city's development axis, with a total construction area of 134,000 square meters. It comprises 2 underground floors and 4 above-ground floors. As the fourth Wanda Plaza completed by the Wanda Group in Shanxi Province and Changzhi City's first urban commercial complex, it integrates diverse formats including fast fashion ... Read more
Read More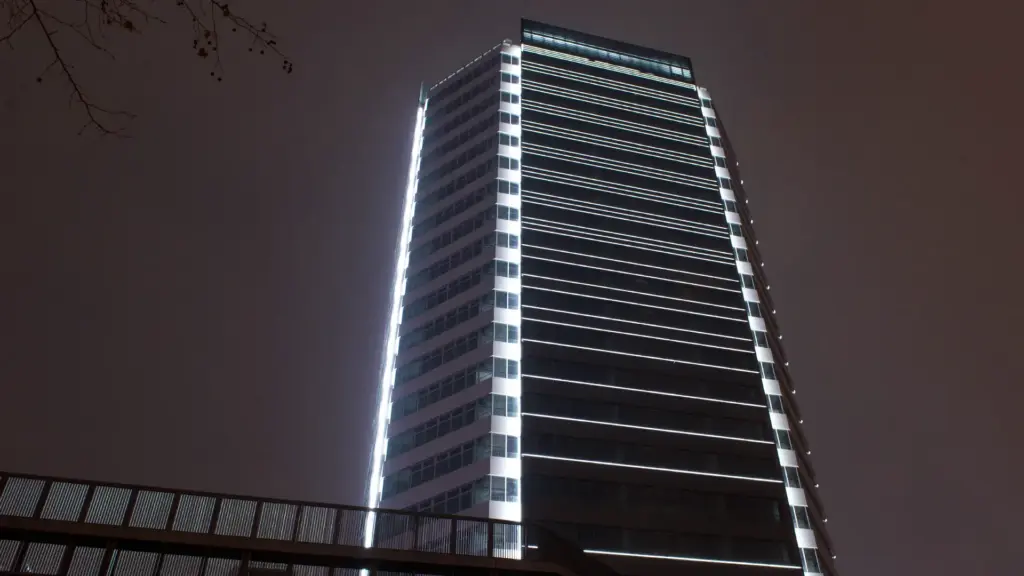
Lee Gardens
Located within Shanghai's prestigious Jing'an Suhe Bay Digital Financial Hub, the Lee Gardens complex stands as a significant transformation. Originally known as Century Square, this revitalized structure now encompasses over 80,000 square meters of premium commercial and retail space. As a cherished new landmark for the area, Lee Gardens exemplifies meticulous design fused with contemporary ... Read more
Read More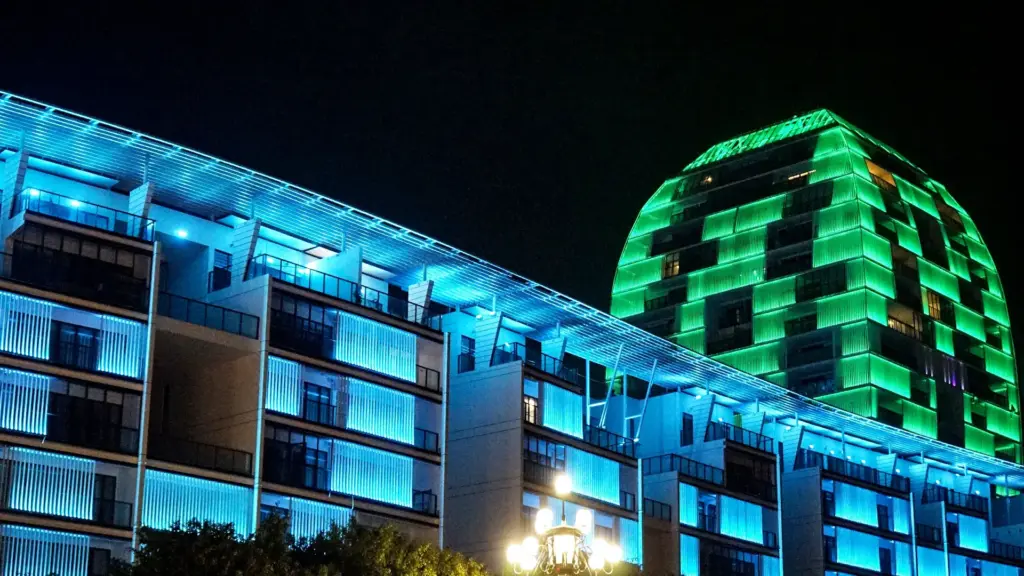
Xiangxue International Apartment
Xiangxue International Apartments, a premium five-star standard serviced residence. Strategically located within the eastern cultural and commercial hub of Guangzhou Development District, the complex features a striking design: twin oval 22-story towers seamlessly integrated with two 8-story wavy podium buildings. This dynamic silhouette makes it the sole international serviced residence of its caliber within Science ... Read more
Read More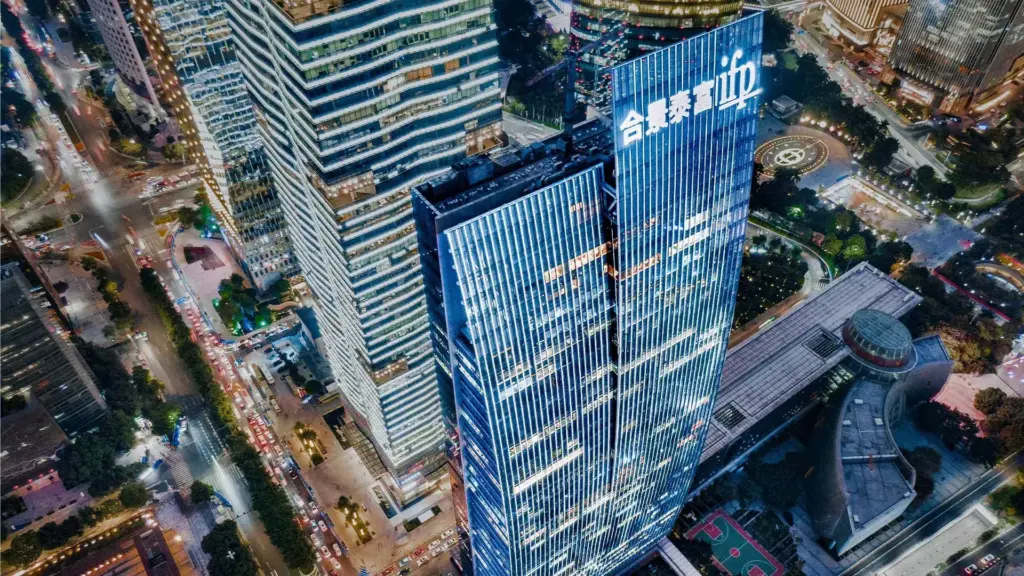
Guangzhou IFP
International Finance Place (IFP) is strategically located at the forefront of the central axis of Guangzhou’s CBD, Pearl River New Town. Featuring a distinctive sailboat design, the 39-storey IFP is a noticeable landmark in Guangzhou. As one of the super Grade-A office buildings with the highest comprehensive quality in South China, its occupants include many ... Read more
Read More
Changsha IFS
Standing at 452 meters in the heart of Changsha's Wuyi Square commercial district, Changsha IFS (International Finance Square) is a super-tall urban complex featuring a luxury mall, Grade-A offices, and an international five-star hotel. It is the tallest building in Hunan Province. The exterior lighting design for the iconic towers, led by Brandston Partnership Inc., ... Read more
Read More