
Architectural & Façade
Headquarters Economic Zone
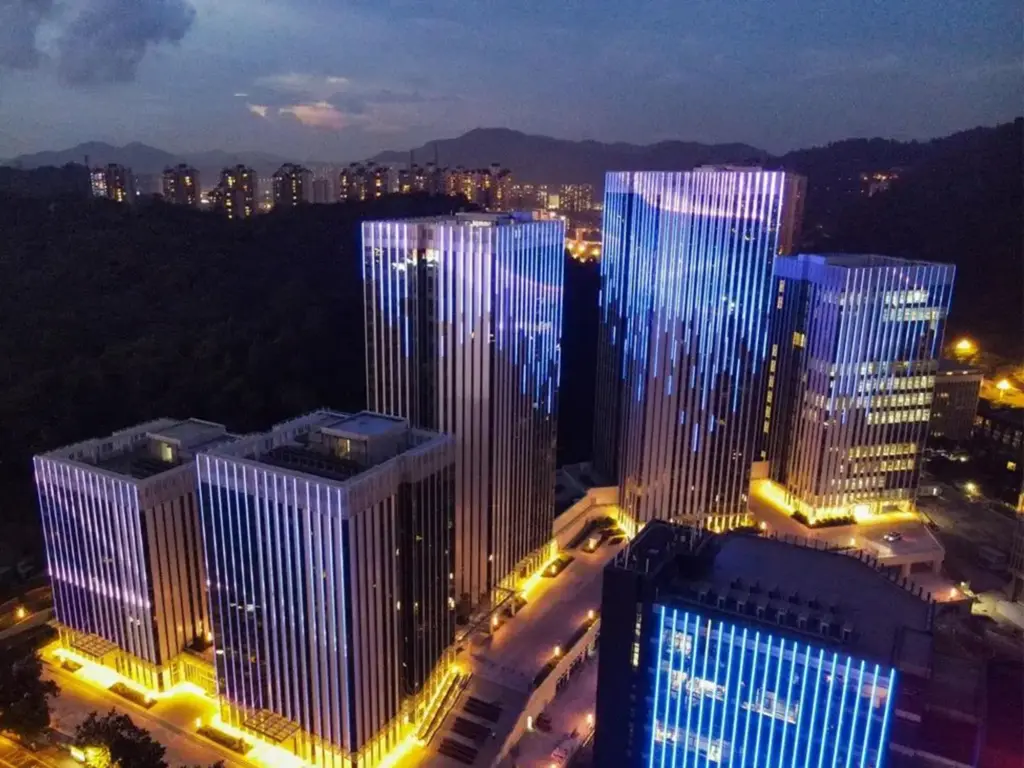
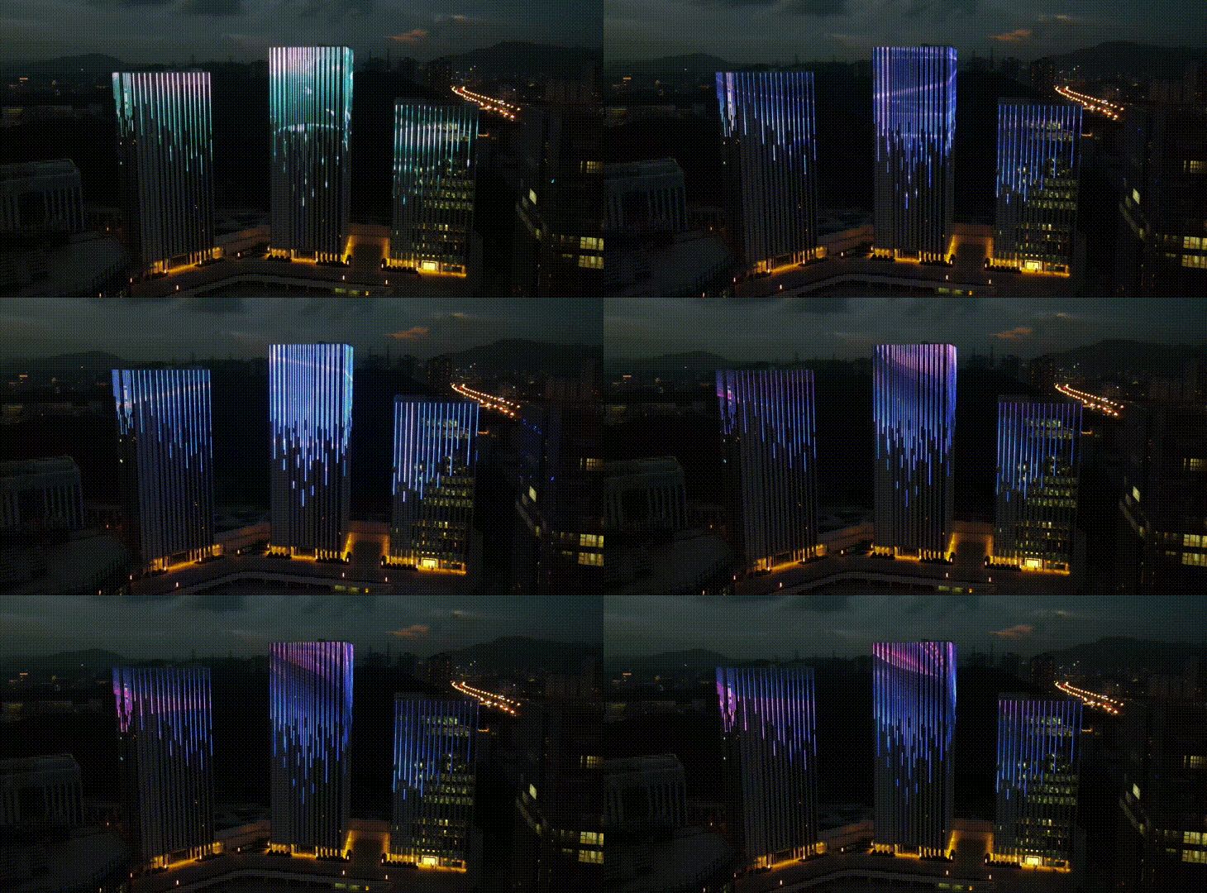
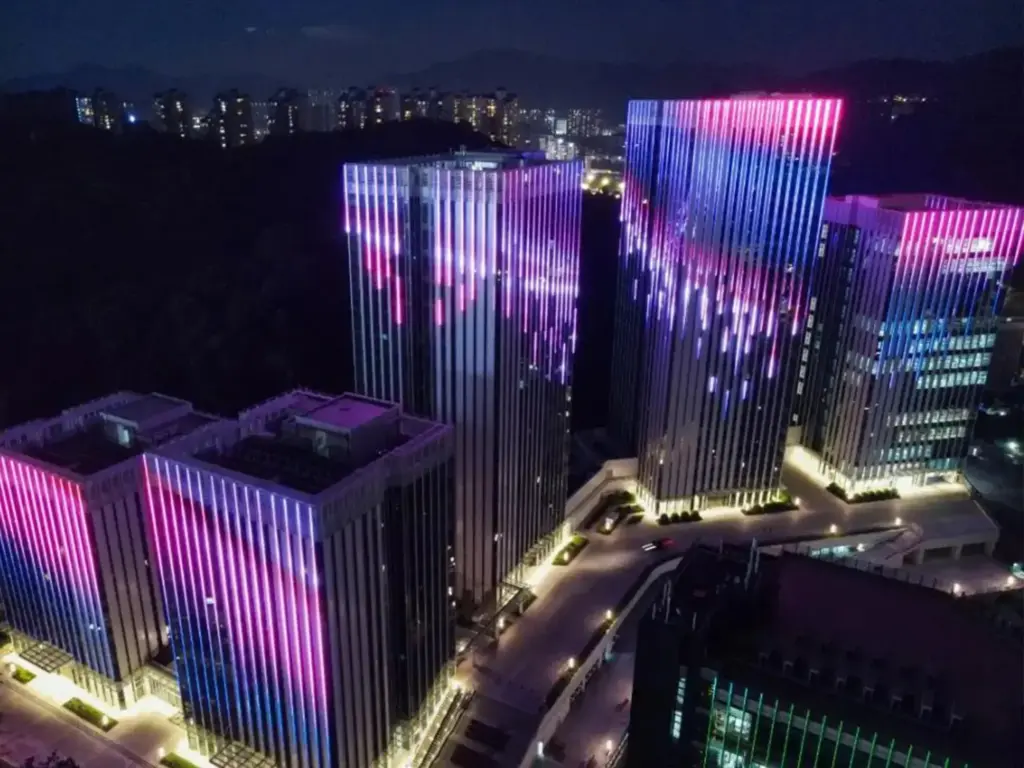
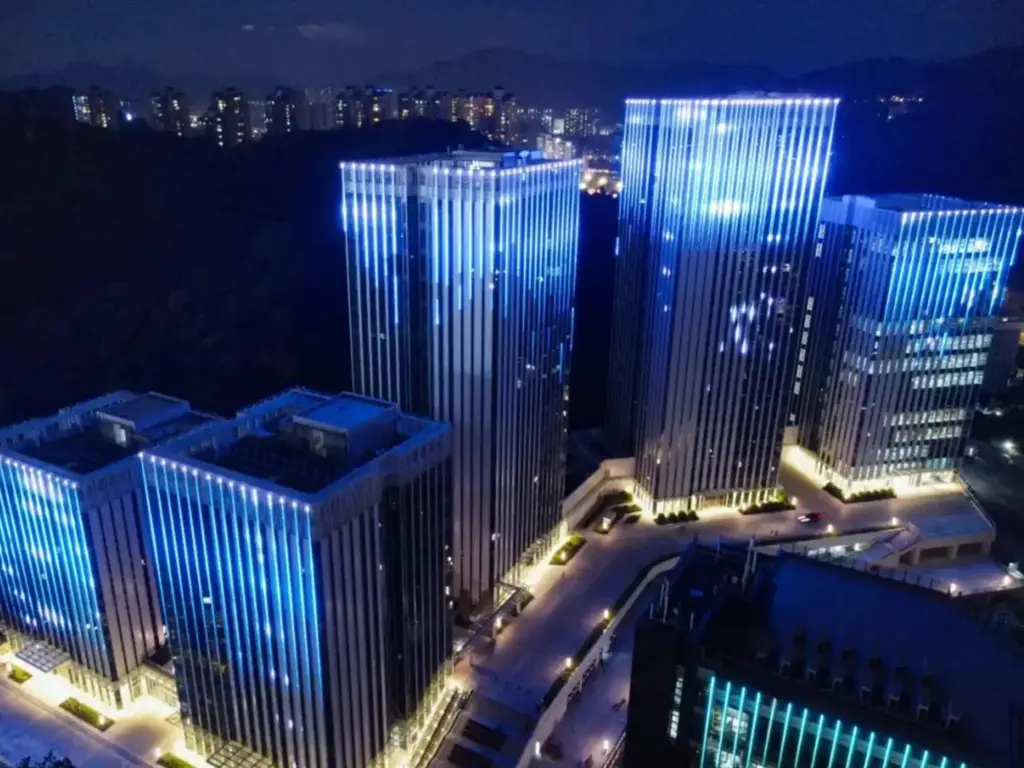
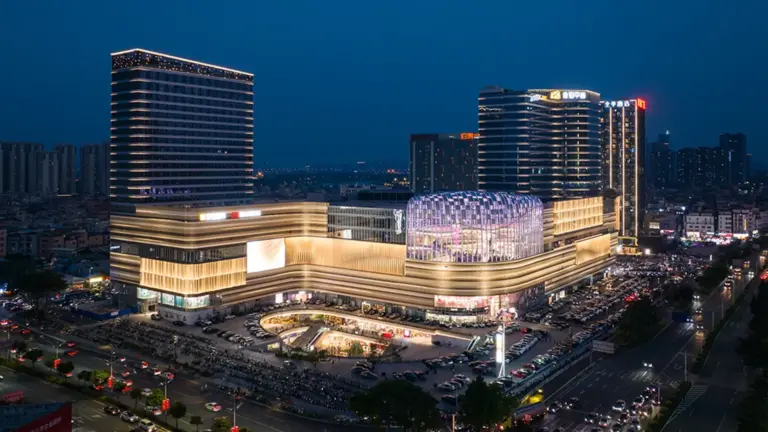
The project is located in Guangzhou Science City, covering an area of 28,008 square meters, with a total construction area of 8,6416.6 square meters. It consists of five Grade A office buildings (connected to the lower basement), avec 8-19 floors scattered across.
The architectural lighting of this project was creatively designed and constructed by Guangzhou R&H Lighting Design Co., Ltée.
Shone Lighting closely cooperates with partners to provide professional product solutions.
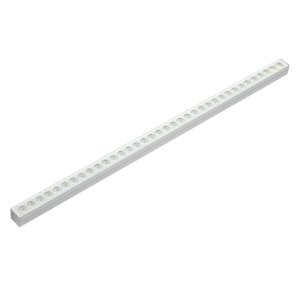
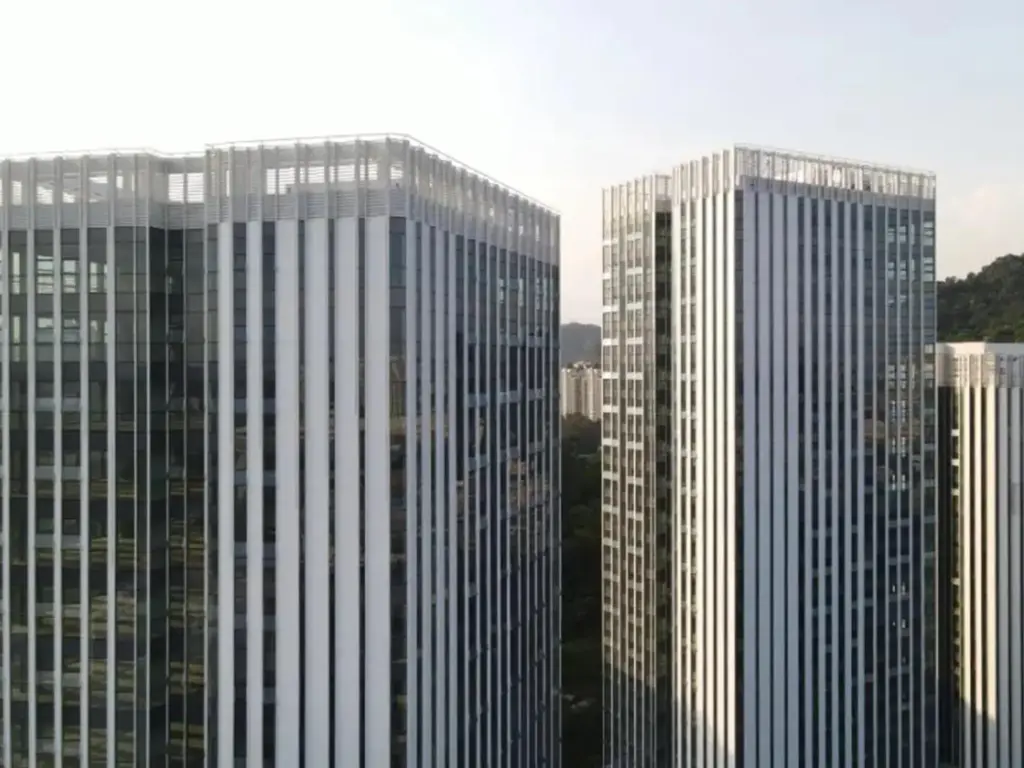
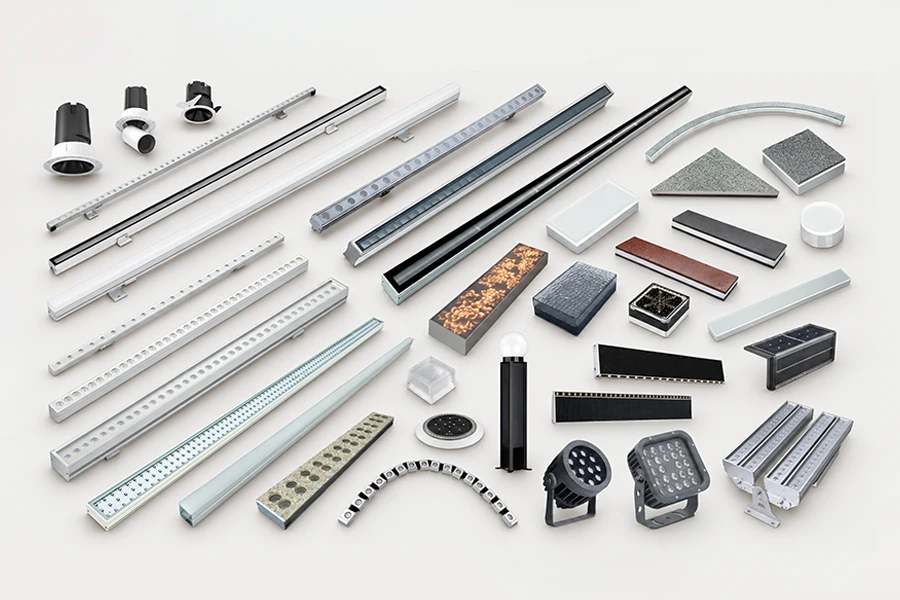
The shell color of the linearlight is customized according to the color of the building, which is perfectly integrated with the building and does not affect the aesthetics of the building during the day.

Special treatment is applied to the light output of the lamps, the light is uniform, and there is no dark area when the lamps are interconnected, so as to avoid glare.
Customized aluminum alloy cable trough technology cables and network cables are hidden in the light trough, the installation effect is clean and tidy, and avoid damaging the beauty of the building facade.
DMX512 control is used to create the overall linkage lighting effect of multiple buildings. At the same time, set the holiday modeand weekday mode, which saves energy and is easy to manage.
Project Information
- Project Name: Floodlighting Project of Headquarters Economic Zone
- Project address: Science City, Huangpu District, Canton
- Cooperative unit: Guangzhou Building Development & Construction Co.,LTD.
- Lighting design/construction/photographic unit: Guangzhou R&H Lighting Design Co., Ltée.
- Lighting supply unit: Guangdong a brillé Lighting Co., Ltée.
The video and picture materials of this article have been forwarded by the public account "Guangzhou R&H Lighting Design Co., Ltd."


Discuss a Similar Project with SHONE
Share your application type, project reference direction or product needs to get support from SHONE.
*Nous respectons votre confidentialité et toutes les informations sont protégées.