Latest Case Studies
Explore SHONE outdoor lighting project references by application type and find similar directions for your next project.
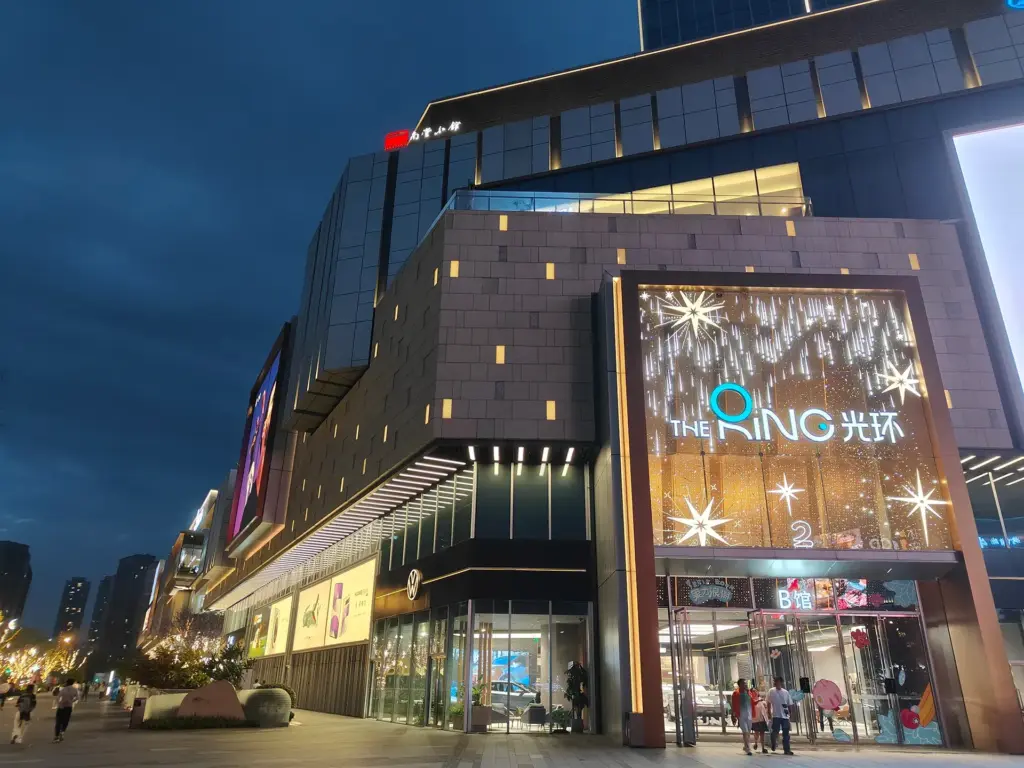
The Ring Chengdu
Project Overview: Hong Kong Land's first project in Chengdu "The Ring Chengdu" is Hong Kong Land's first mixed-use development project in Chengdu, with a total floor area of 220,000㎡, comprising three major sectors: Grade A office space, hotels, and commercial space. Its commercial format is positioned as a "park-style interactive experience commercial complex", with a ... Read more
Read More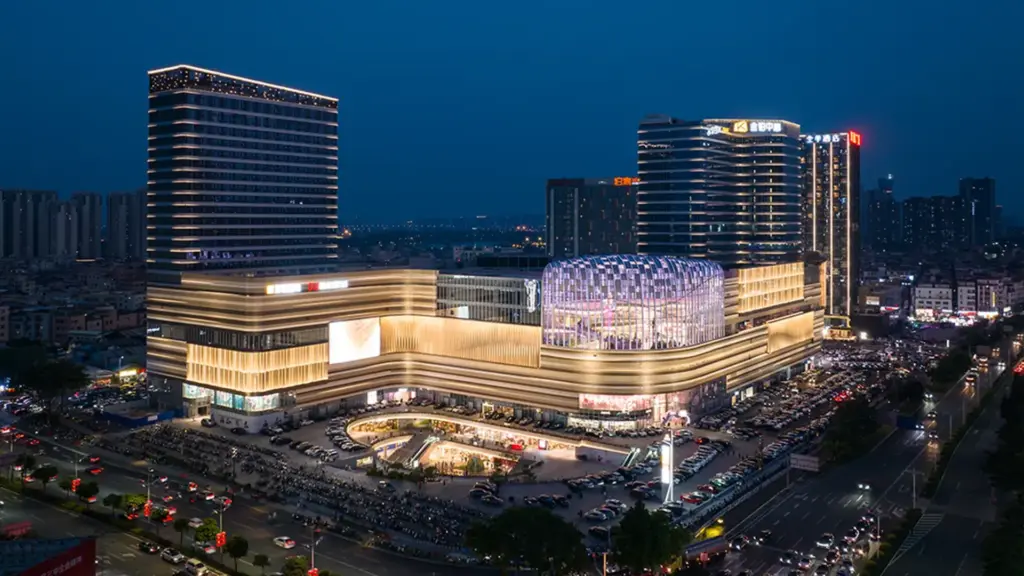
Foshan Kingbuy Center
Located in Nanhai District's core area, Foshan Kingbuy Center stands as a regional commercial landmark spanning 269,000㎡. This largest commercial complex in Nanhai integrates a five-star hotel, Grade-A offices, and a 176,000㎡ shopping mall. Embracing "Foshan's Heart" as its core concept, the design harmonizes Lingnan architectural heritage with contemporary urban vitality. The lighting scheme extends ... Read more
Read More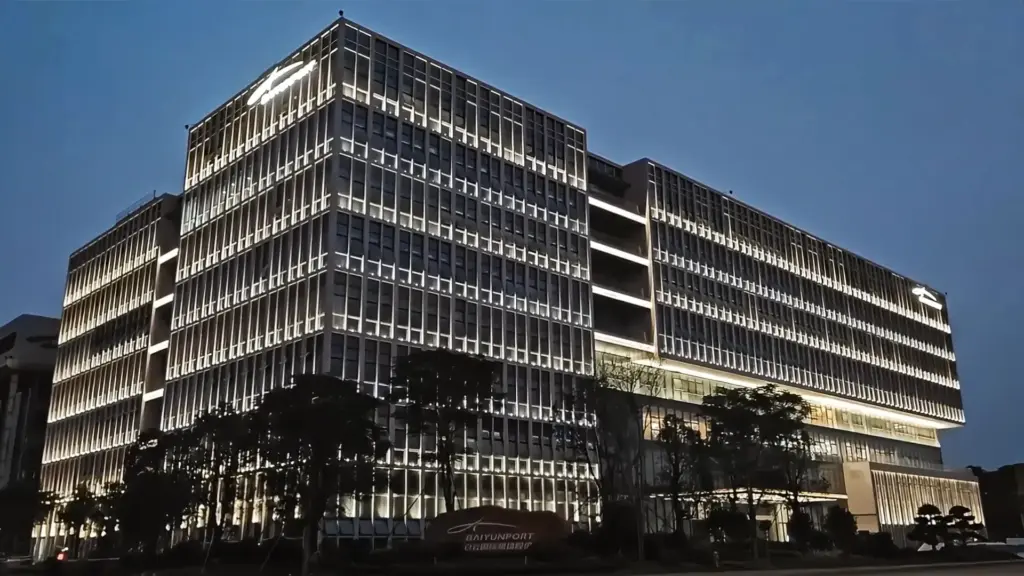
Airport Information Complex
Guangzhou Baiyun International Airport Comprehensive Information Building, the façade of the building is designed with the concept of "digital technology, information cloud". The overall shape is controlled by the silver-white vertical bar to form the overall feeling and scientific and technological feeling. The concave-convex shape changes to create a more three-dimensional image of the white ... Read more
Read More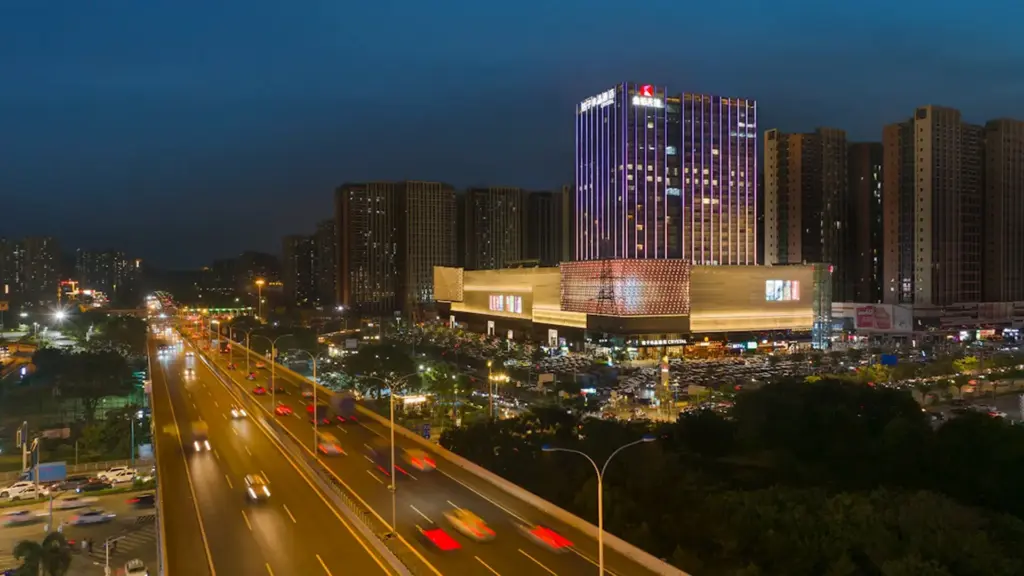
Jinshazhou Kingbuy Plaza
Jinshazhou Kingbuy Plaza is a 680,000 m² mixed-use development strategically located at the Guangzhou-Foshan transport hub, with direct access to Metro Lines 6 and 12. As the largest commercial complex in the Jinshazhou area, it integrates a 132,000 m² shopping mall, a 10,000 m² star-rated hotel, 400+ renowned brands, 11 international early education centers, and ... Read more
Read More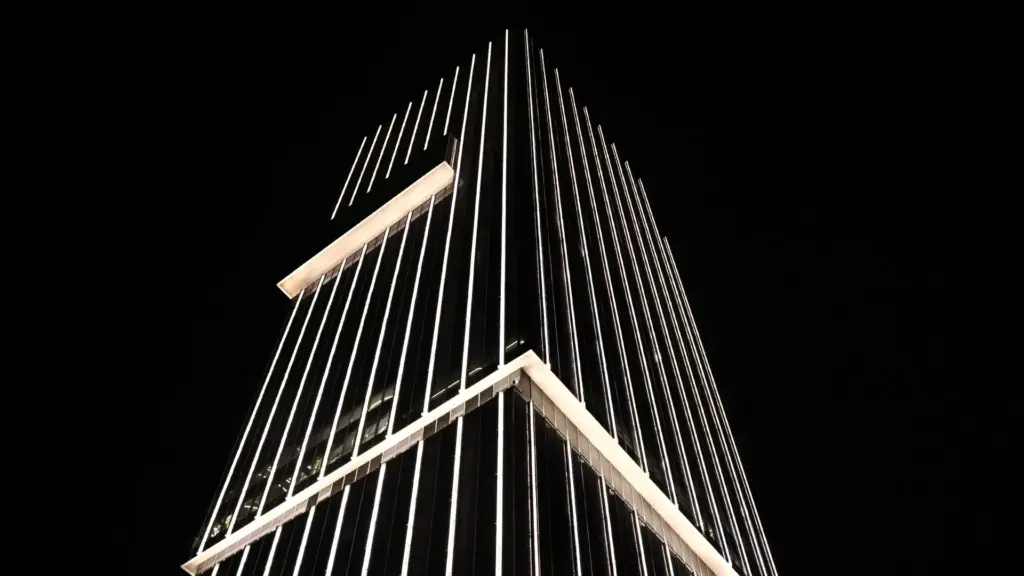
Convergence Media Center
Project Overview Located on the Yuzu plot south of Huangpu Avenue, Yuzhu Street, Huangpu District, Guangzhou (Guangzhou Huangpu Port Economic Zone), this 153-meter Grade A international super high-rise office tower boasts a total construction area of approximately 75,000 square meters. It is jointly invested by Guangzhou Daily and Guangzhou Development District Holding Group. Lighting Design ... Read more
Read More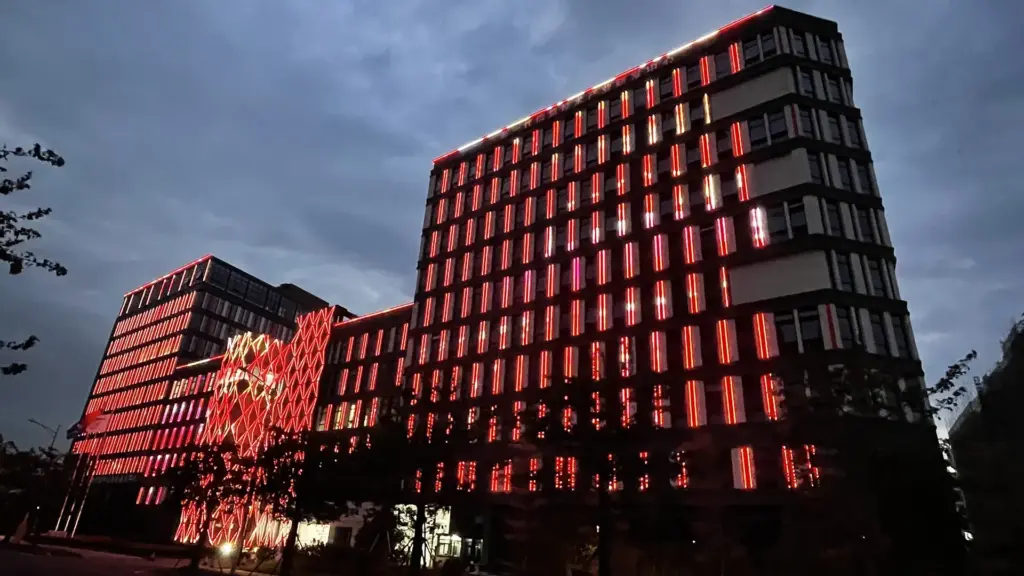
Zone Industrial Innovation Park
Baiyun High-Tech Zone · Industrial Innovation Park, strategically located on Ketai 2nd Road within the core area of Guangzhou Private Science & Technology Park, is an integrated production, R&D, and office hub developed by Guangzhou Baiyun High-Tech Zone Investment Group. With a total floor area of 74,941 square meters comprising seven landmark buildings, it defines ... Read more
Read More
Hengmingzhu Financial Center
Located on the financial street with the highest concentration of financial institutions in Bao'an District, Shenzhen, this 230-meter tower is the tallest building in Western Shenzhen and Bao'an’s first landmark financial hub. The curtain wall lighting, designed by LEOX design partnership, employs a minimalist approach. A primary 5000K color temperature, complemented by 3000K, uses pure ... Read more
Read More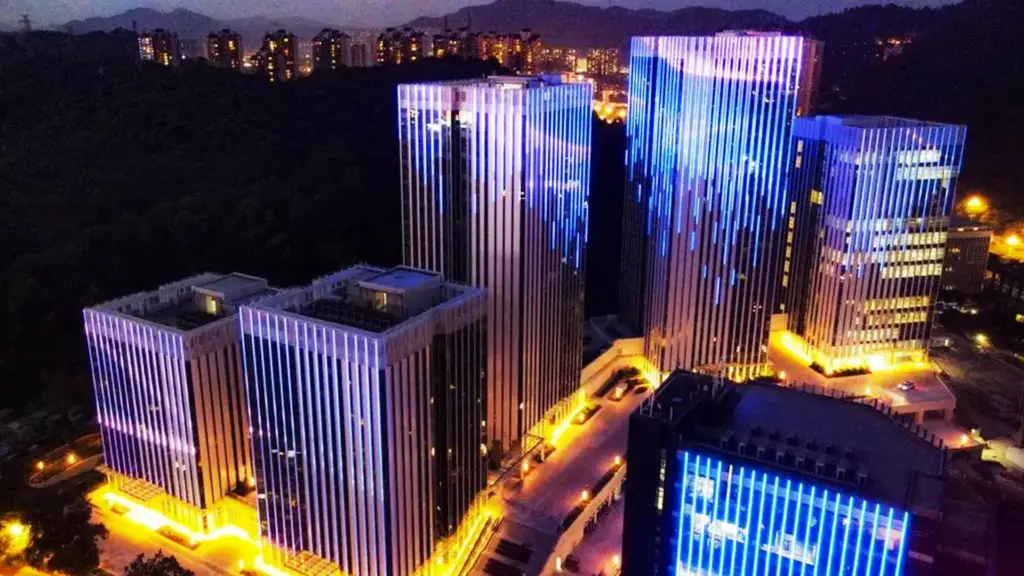
Headquarters Economic Zone
The project is located in Guangzhou Science City, covering an area of 28,008 square meters, with a total construction area of 8,6416.6 square meters. It consists of five Grade A office buildings (connected to the lower basement), with 8-19 floors scattered across. The architectural lighting of this project was creatively designed and constructed by Guangzhou ... Read more
Read More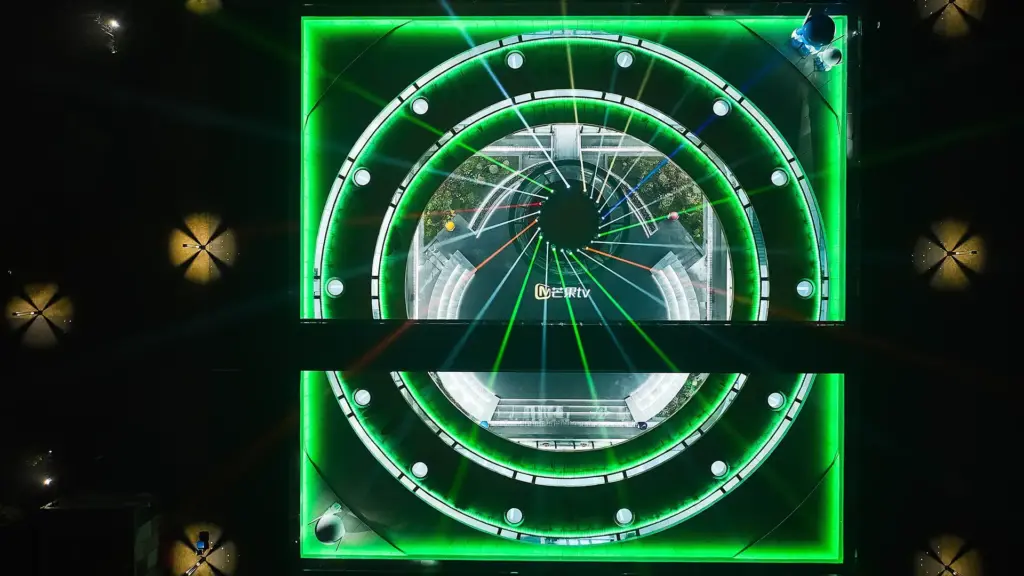
Mango TV experience area
Located at Malanshan Square in front of Hunan Broadcasting System, the Mango TV Image Experience Zone features a sunken two-level structure covering over 10,000㎡. Its façade adopts Mango TV's signature orange hue, radiating youthful vitality. This project demanded meticulous lighting design to balance interior illumination and façade lighting effects: ensuring indoor lighting preserved the façade's ... Read more
Read More